

BEDS2
BATHS1 full
SQUARE FEET1,489
MLS#1112753
STATUSActive
PROPERTY TYPEResidential - Single Family
SUBDIVISIONView Add
Property Description
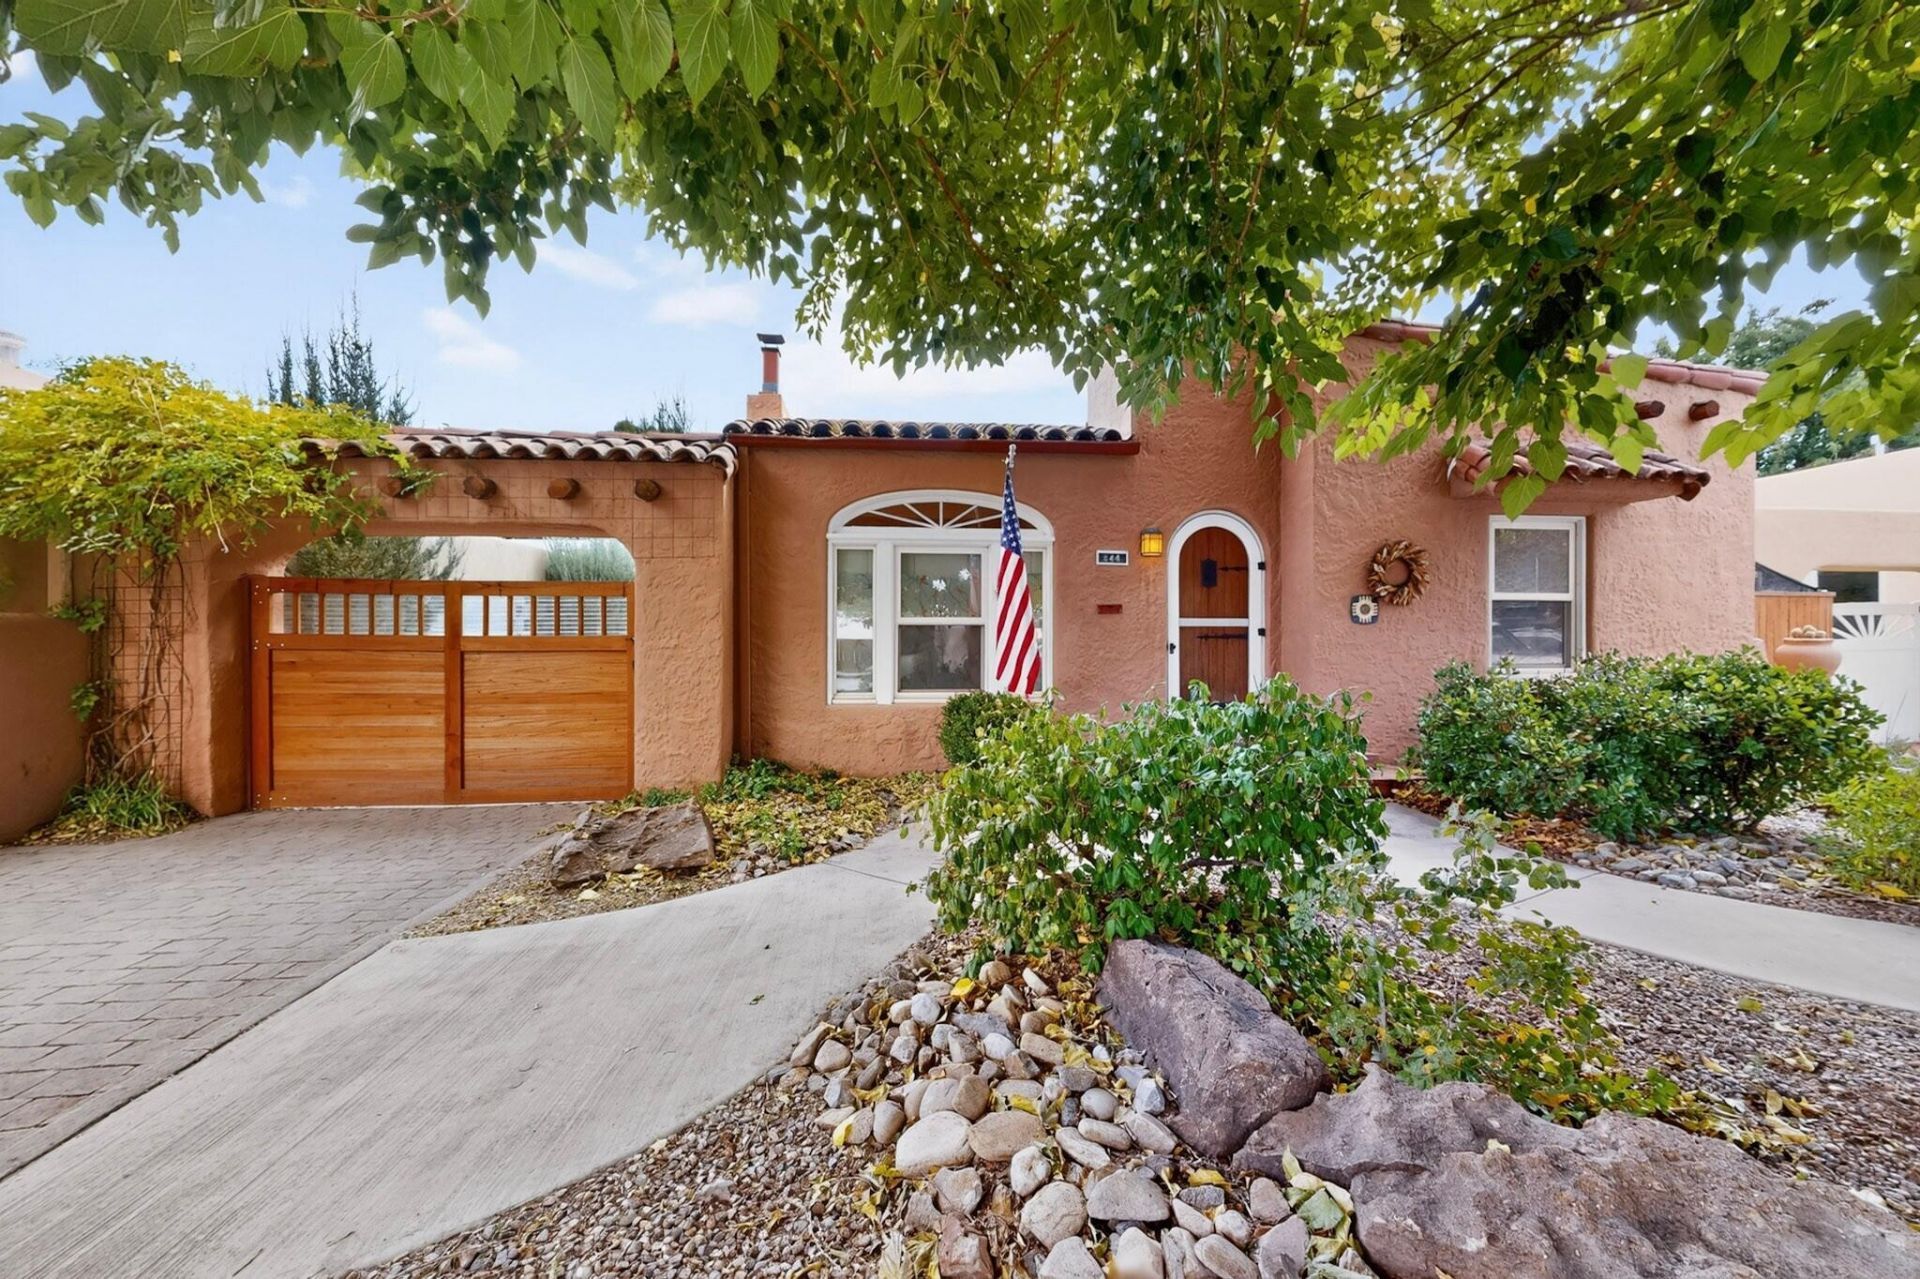
Do you adore vintage homes? How about a lovely winding pathway that leads to a arched front door? This home has all that and more! Hardwood floors greet you as you enter, and just imagine the cosy evenings by the fireplace in the living room. Did I mention there are cove ceilings? The darling kitchen has the original built in china cabinet, folding table and chairs that fold into the wall adding extra space if you need it. There's a separate laundry area upstairs and a finished basement thats heated. Outside you'll find a large catio for feline friends, as well as a cat approved yard. A gardeners paradise with fruit trees, grapes, amended soil, drip irrigation, happy chickens, and raised beds. But wait, there's more! The carport and garage are currently a woodworking shop. TPO roof 2025, front landscaping, updated windows, and so much charm that you'll fall in love. This home is in Nob Hill so you'll be very close to shops, restaurants, the University, the Base, and public transportation is a few blocks away. Come see this lovely home today!
Property Features
Property Type: Residential - Single Family
Cooling: Evaporative Cooling
Fireplaces: 1
Garage: 1
Heating: Central
Lot Size: 0.16 Acres
Stories: 1.0
Taxes: $3,267
Year Built: 1951
Amenities
Breakfast Area
Main Level Primary
Private Yard
Feature Descriptions
Appliances: Free-Standing Gas Range, Refrigerator
Days on Site: 2
Fencing: Wall
Fireplace: Wood Burning
Flooring: Wood
Laundry: Electric Dryer Hookup
Lot: Landscaped
Parcel#: 101705707838520814
Parking: Detached, Garage
Parking Notes: Detached, Garage
Sewer: Public Sewer
Utilities: Electricity Connected, Natural Gas Connected, Sewer Connected, Water Connected
Water: Public
Window: Double Pane Windows, Insulated Windows
Local Schools
High School: Highland
Middle School: Jefferson
Elementary School: Monte Vista
Listed By / Shown By
Listed By
Agency Name: ERA Summit
Agency Phone: (505) 296-1500
Shown By
Agent Name: Chika Ezeanyim
Agent Phone: (505) 310-5640
Agency Title: Coldwell Banker Legacy

Estimate Your Payment
Estimated Payment
$ 1,253.97 per month $867.97 Principal & Interest $272.25 Property Tax $113.75 Homeowner's InsuranceChange Payment Information


Privacy Policy / DMCA Notice / ADA Accessibility


This site is hosted, designed and copyright
© 1994 - 2026 by
Delta Media Group, Inc. -- Patent Pending --
344 Solano Drive Ne | MLS# 1112753
This single family home located at 344 Solano Drive Ne, Albuquerque, NM 87108 is currently listed for sale with an asking price of $390,000. This property was built in 1951 and has 2 bedrooms and 1 full baths with 1489 sq. ft. Solano Drive Ne is located in the View Add subdivision. Search View Add real estate on cezeanyim.cblegacy.com today.